
Large homes are not always considered luxury estates. Scale alone does not create differentiation. The quality of thought put into every aspect of a residential property, from the driveway’s drainage system to the entry hall’s dimensions, is what distinguishes truly remarkable homes from simply expensive ones. Before a single foundation is poured, a luxury estate architect applies that kind of thought.
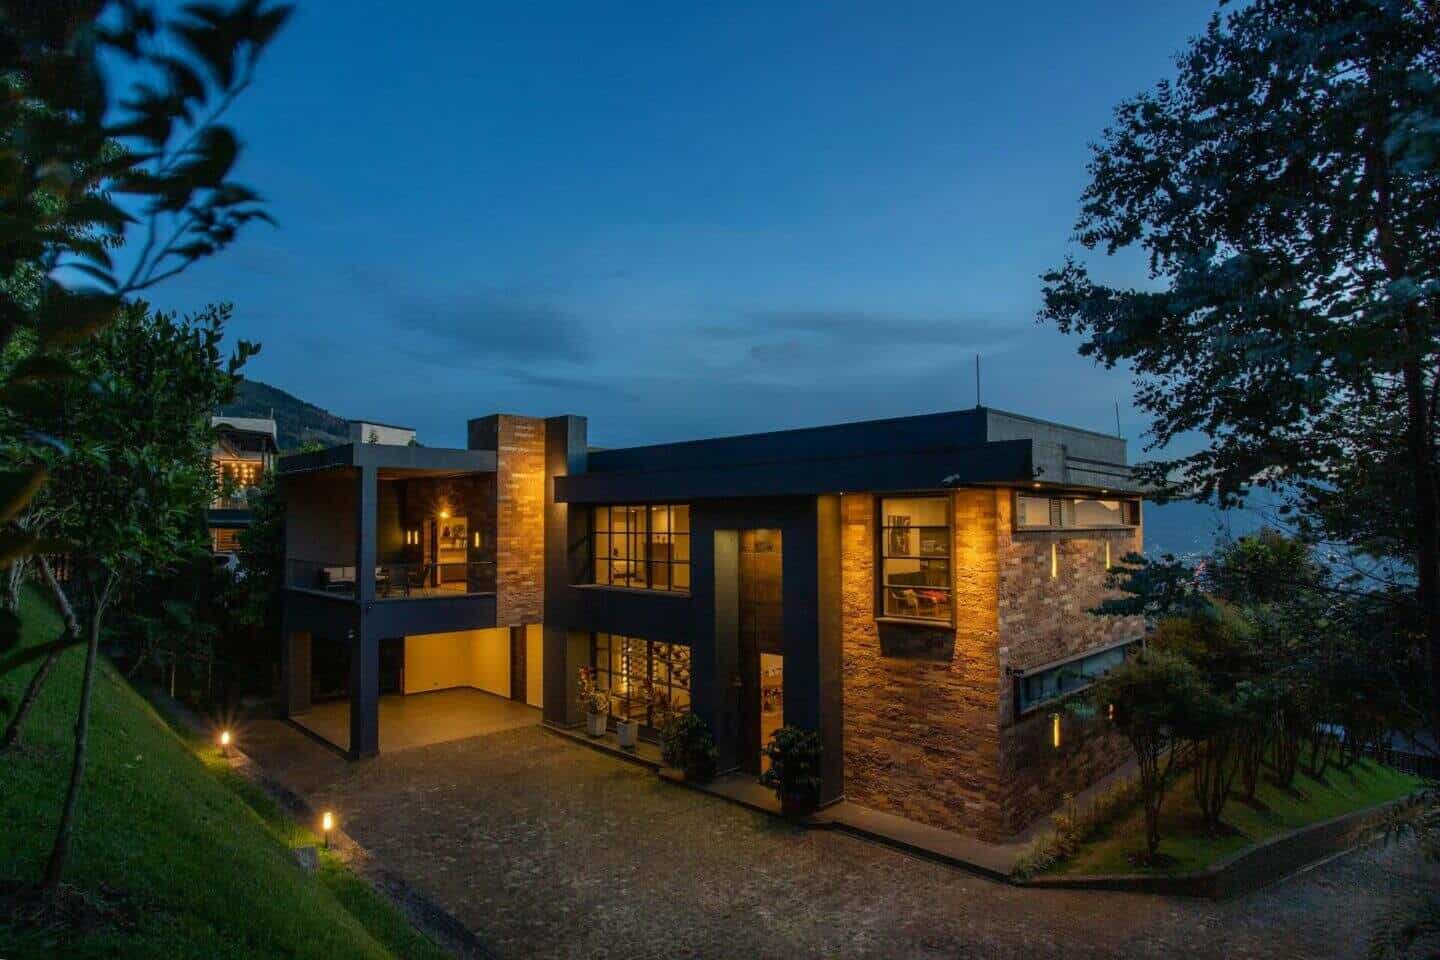
The Entrance Sets the Standard
When it comes to estate design, first impressions are quite important. Everything that comes after is shaped by the approach sequence, which includes the road, gates, landscaping, and arrival court. A thoughtful entrance leads guests through a series of areas before the main facade is completely seen, creating suspense rather than instant disclosure.
This feeling is influenced by the height of the surrounding vegetation, the gate design, and the surface materials underfoot. A mature hedge combined with stone pillars conveys permanence. Generous space is indicated by a broad gravel forecourt. These are not isolated decorative decisions. They are all part of a purposeful order.
Proportions and the Grand Layout
The ideas of proportion used in luxury estate interior layouts are very different from those used in typical home design. In order to preserve a feeling of human scale inside spacious dimensions, ceiling heights rise as rooms get bigger. The width of the corridors makes them feel more like galleries than just passageways.
Just as important as the rooms themselves is how they relate to one another. Reception areas create views that guide the eye through the building by opening onto one another along distinct planes. Private rooms are set off from entertainment areas with transitional areas that offer a visual and auditory buffer without creating a sharp division.
Premium Materials and Their Application
In high-end estate design, choosing materials involves more than just finding expensive finishes. Whether a structure ages with distinction or just displays the cost depends on how the materials are detailed, joined, and maintained over time.
Careful grout selection and accurate levelling are necessary for natural stone flooring. Hardwood joinery necessitates an understanding of seasonal timber movement so that fitted elements do not bind or gap. A fitting meant for a dry interior can corrode rapidly in a pool house or outdoor kitchen; thus, metal fittings must have finishes appropriate for their actual environment.
Everything is visually cohesive when the material palette is consistent. Even individually lovely choices become congested when too many competing finishes take up the same space. Genuinely thoughtful specification is characterised by generosity in quality and restraint in variation.
Landscaping as Structural Design
The grounds surrounding a luxury estate are not planted after the structure is completed. They are created in tandem with it, using the same attention to detail in terms of material selection, levels, and spatial arrangement. Architectural choices include the placement of trees, water features, retaining walls, and terracing.
Newly planted designs cannot match the enclosure, privacy, and climatic benefits of mature plants. In ways that take decades to grow organically, established trees frame views, provide shade across terraces, and shelter wind. In order to give the landscape an instant impression of permanency, semi-mature specimens are moved during construction when funds permit.
Beyond only being aesthetically pleasing, kitchen gardens, cutting gardens, and fruitful orchards give the grounds additional uses. These workspaces help the estate function as a place of everyday life instead of just a formal setting.
Integrated Amenities and How They Fit
Estate briefs frequently include features like sports courts, wine cellars, home theatres, and spas. Whether an amenity feels tacked on as an afterthought or is a natural part of the building’s design is what separates well-integrated amenities from poorly thought-out ones.
When a pool house and the main home have the same architectural style, they read as a cohesive whole. One that does not cause visual dissonance, which no amount of landscaping can totally fix. The same idea applies to the site’s ancillary buildings, staff housing, and garages.
Longevity Over Trend
Designs for luxury homes that follow the latest aesthetic trends become outdated soon enough. The most durable properties are those whose basic architectural choices—massing, proportion, material quality, and spatial configuration—are robust enough to withstand any given stylistic moment.
It is possible to update interior design trends without making structural changes. The layout’s quality, the building’s link to its surroundings, or the material specifications that bear the greatest structural and aesthetic responsibility are all difficult to alter. The key difference between an estate that just costs a lot to create and one that values over generations is how well those foundations are laid.